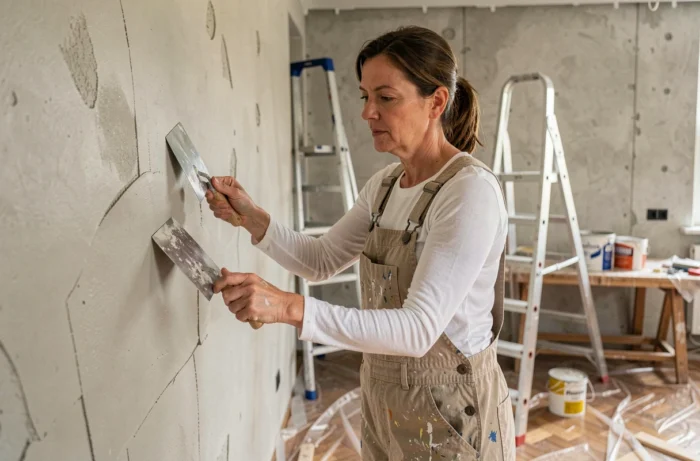
An interior renovation involves coordinating technical work in a precise order to avoid rework and extra costs. In a home built before July 1997, an asbestos survey before work must cover any materials likely to be affected within the exact scope of the project, and its findings must be shared with the contractors involved. This step, often overlooked during the planning phase, can on its own affect the budget and delay the schedule by several weeks.
Asbestos surveys and diagnostics before renovation work
A property sale or rental inspection does not automatically cover the planned work. An asbestos survey before work depends on the type and location of the work: a report covering one room does not apply to later work elsewhere in the home.
Defining the full scope of work before commissioning the survey helps avoid having to arrange a second inspection once work is underway. If asbestos-containing materials need to be removed or sealed, the schedule may be extended and costs can rise significantly.
This step also applies to older apartments, where floor tiles, adhesives or ventilation ducts may contain asbestos even when there are no visible signs. Commissioning the survey in advance protects occupants and tradespeople while keeping the project on schedule. To explore different types of projects, Vivez Décorez’s renovation work covers a wide range of real-world examples.
Condominium approvals and planning applications
In a condominium, an interior renovation may require a vote at a general meeting before work begins. This applies whenever the work affects common areas (service ducts, load-bearing walls, the façade) or changes the building’s exterior appearance, even for a simple window replacement.
Condominium approval and planning applications are two separate procedures: approval from the property manager does not exempt you from filing a prior declaration with the local council, and vice versa. Starting work without either approval can result in a stop-work order and the cost of restoring the property.
Collective energy renovation in a condominium
For an energy renovation project covering the entire building, the application for MaPrimeRénov’ Copropriété is submitted by the condominium association. The scheme includes support from a project management consultant and an energy assessment before and after the work. Check the applicable requirements and grants when preparing the project, as they change regularly.
Living in your home during renovation: protecting occupants while work is underway
Most homeowners continue living in their homes during renovation. This requires careful room-by-room planning to maintain a basic level of comfort and safety.
Worksite zoning and temporarily unusable rooms
The principle of zoning is to physically isolate the work area from the rest of the home. Heavy-duty sheeting secured to door and window frames, floor protection film and tape across door thresholds help prevent dust from spreading into occupied rooms.
- Ensure there is always access to a working water supply: if the kitchen is being renovated, install a temporary sink or keep the bathroom accessible
- Store bulky furniture in a storage unit or group it in a protected buffer room, covered with dust sheets
- Maintain a basic ventilation system, especially if painting, sanding or removing old materials generates fine particles
Rooms are made available again according to the technical sequence of the work: first structural and major building work, then utilities (plumbing and electrical), followed by partitioning and finally finishing. Each phase makes an area unusable for several days, and sometimes several weeks while screed or plaster dries.
Unexpected issues caused by materials discovered during the work
Opening a wall or removing old flooring can reveal surprises: lead pipes, outdated electrical wiring or signs of structural damp. These discoveries may require additional work not included in the original quote.
To limit the financial impact, it is advisable to set aside a contingency in the overall budget from the outset. This reserve covers unexpected costs without bringing work to a halt or forcing you to give up certain finishing touches.

Coordinating tradespeople and sequencing renovation work
The order in which tradespeople work is not arbitrary. Electricians and plumbers must finish running their cables and pipes before the drywall contractor closes up the partitions. Installing a parquet floor before the radiators are fitted exposes the boards to damage from screws, tools and repeated foot traffic, which can spoil the finish.
The work schedule should be coordinated from structural work through to finishing, following this sequence:
- Demolition and structural alterations (opening up walls, reinforcing floors)
- Technical systems: plumbing, electrical, ventilation and heating
- Thermal and acoustic insulation, followed by partitioning
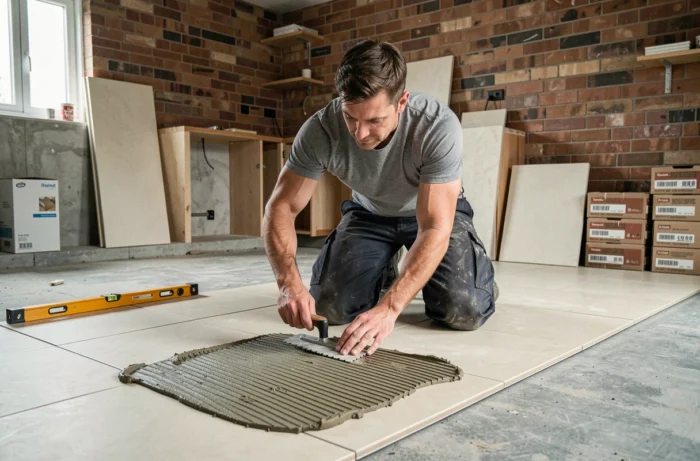
- Wall and floor coverings, interior joinery
- Painting, installation of sanitary fixtures and final connections
Each tradesperson must know the exact date of their work and that of the trade working immediately before them. A delay of just a few days with the plumbing can push the entire project back by several weeks if the drywall contractor has been scheduled too early.
Project handover and final checks
At the end of the project, a thorough inspection of each room helps identify any defects, such as poorly finished joints, non-functioning electrical outlets or paint marks on the woodwork. These items must be recorded in writing and sent to the relevant tradespeople for correction within an agreed timeframe.
Handover also marks the start of the statutory warranties (completion, two-year and ten-year warranties, depending on the type of work). Keeping all quotes, invoices and handover reports together in one file makes it easier to pursue any claims later.